Modular homes can be designed around the way people actually use their space. Because many components are planned and assembled as modules, homeowners can think about storage, movement, lighting, technology, and room layouts before construction begins.
For anyone considering a modular home, a few practical features can make daily routines simpler without requiring an oversized floor plan.
1. Built-In Storage
Storage tends to disappear quickly in a home, especially when closets and cabinets aren’t planned around specific needs. Built-in shelving, under-stair drawers, pantry cabinets, and wall-mounted storage can make better use of otherwise unused areas.
A modular design can incorporate storage directly into the floor plan rather than relying entirely on freestanding furniture. A kitchen, for example, could include a dedicated pantry, while a bedroom might have a full-height wardrobe with overhead compartments.
The result can mean fewer bulky pieces of furniture taking up valuable floor space.
2. An Open Kitchen With a Practical Work Triangle
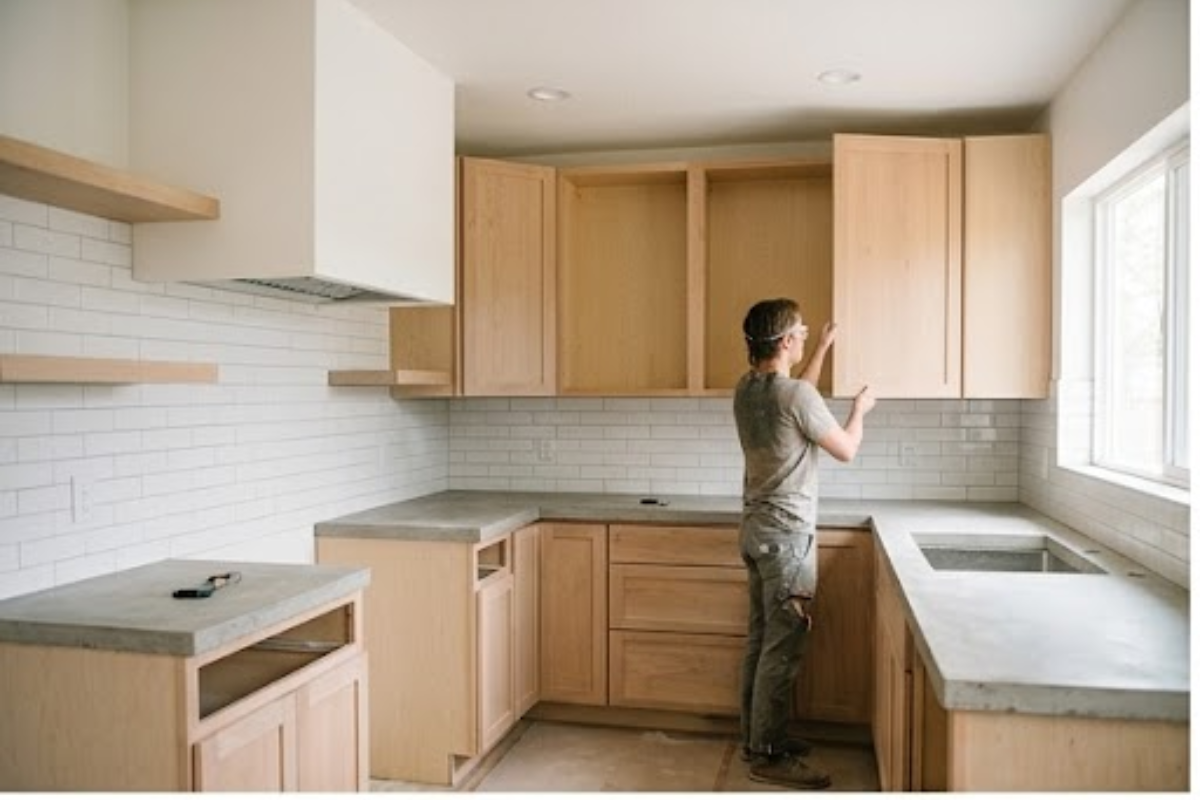
A kitchen doesn’t need to be enormous to work well. The placement of the refrigerator, sink, and cooking area can have a bigger effect on everyday convenience.
A well-planned layout reduces unnecessary walking while preparing meals. An island can provide another work surface, extra drawers, and a casual spot for breakfast or homework.
For households that spend a lot of time cooking, adding outlets to the island, a pull-out trash cabinet, and deep drawers for pots and pans can make the kitchen easier to use.
3. A Dedicated Laundry Area
A laundry room tucked away from the main living space can make household chores less disruptive. Even a compact laundry area can accommodate a washer, dryer, shelving, and a counter for folding clothes.
A utility sink can handle messy jobs that don’t belong in the kitchen, while upper cabinets can hold detergents and cleaning supplies.
Some modular floor plans also place laundry facilities near bedrooms, reducing the distance clothes need to travel around the house.
4. Smart Home Controls
Smart technology can take care of small tasks that otherwise require walking from room to room. Smart thermostats, lighting controls, door locks, cameras, and connected appliances can all be managed through apps or voice assistants.
Bob Vila’s guide to making a smart home explains how homeowners can build a system gradually rather than connecting every device at once.
For a new modular home, wiring and outlets can also be planned before walls are finished. That can make it easier to add smart switches, charging points, sensors, and other connected devices later.
5. Wider Doorways and Single-Level Living
A home can become easier to navigate when there are fewer barriers between rooms. Wider doorways, minimal thresholds, lever-style handles, and a single-level floor plan can help people move around with less effort.
These details can be particularly useful as household needs change over time. A ground-floor bedroom and bathroom can also eliminate the need to use stairs for basic routines.
Modular construction allows individual sections to be arranged in different configurations, giving homeowners room to think about movement through the house rather than simply counting bedrooms and bathrooms.
6. A Mudroom or Entry Drop Zone
The entrance can quickly become a pileup of shoes, coats, bags, mail, and keys. A small mudroom or dedicated drop zone gives each of those items a place to go.
A simple setup might include hooks, a bench, shoe storage, and a small cabinet for keys and everyday items. Homes in colder parts of the U.S. can benefit from a little extra space for coats and boots, while households with children may appreciate having backpacks and sports equipment contained near the entrance.
Even when space is limited, a built-in bench with drawers underneath can accomplish several jobs at once.
7. Flexible Rooms
A room doesn’t have to serve one purpose forever. A flexible space can begin as a home office, become a guest bedroom, and later turn into a hobby room, nursery, or additional living space.
Sliding or pocket doors can provide privacy without requiring the clearance of a traditional swinging door. Built-in outlets along multiple walls also make it easier to rearrange furniture.
This flexibility fits naturally with the concept of modular design, where components can be configured or modified as needs change.
Thinking Beyond Square Footage
A well-planned modular home doesn’t necessarily need more space to feel easier to live in. Storage in the right places, practical kitchen layouts, accessible entrances, smart controls, and flexible rooms can make everyday routines less cumbersome.
When reviewing modular floor plans, it can be worth paying as much attention to how people move through the home as to the number of rooms or total square footage. Small design decisions made before construction can have a noticeable effect on how comfortably the home works day after day.