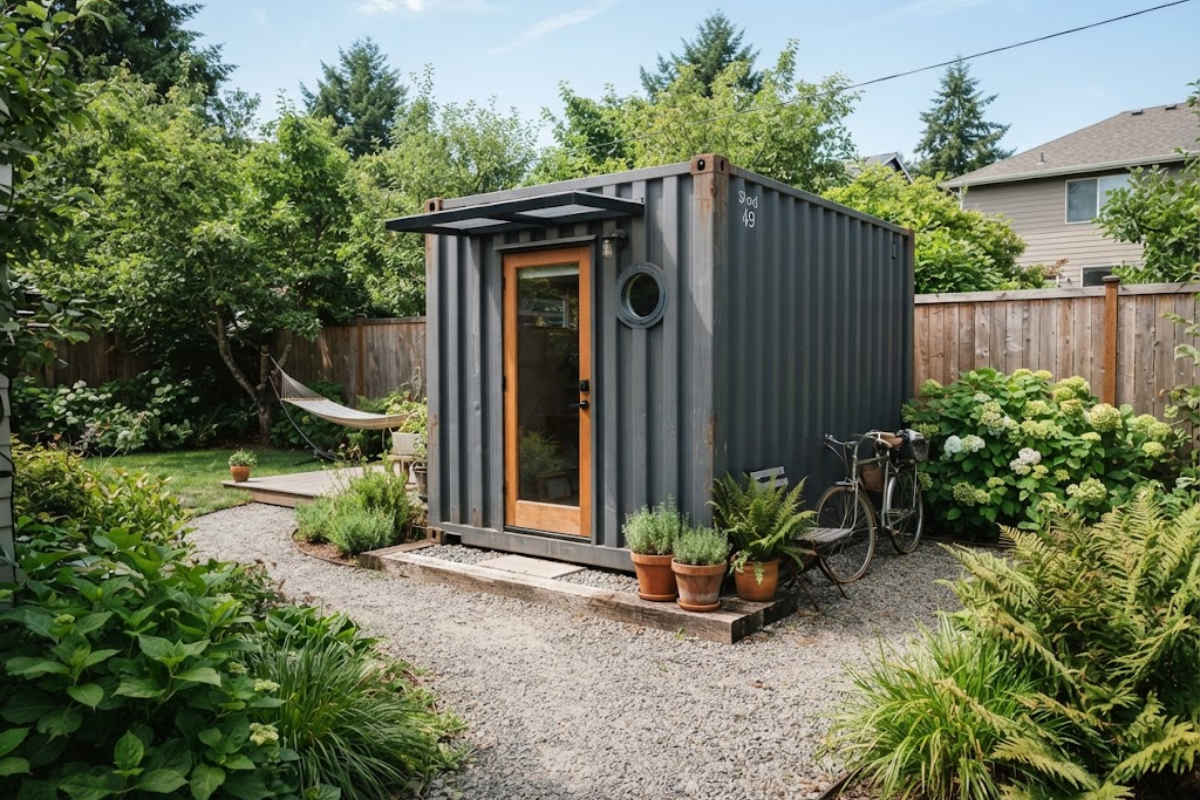
Shipping containers can solve a surprisingly common problem for small-property owners: needing more usable space without taking over the yard. A standard container gives you a sturdy enclosed shell, while thoughtful modifications can turn it into storage, a workshop, guest space, or even a compact office. For inspiration, understanding the basic dimensions and construction of a shipping container can help before planning a project.
Here are several practical ways to make one work on a smaller residential property.
1. Create a Compact Backyard Office
A shipping container can become a private workspace without requiring a large addition to the house. A 20-foot container typically provides enough room for a desk, chair, shelving, and a small storage cabinet.
Place the desk along one long wall and use the opposite wall for shallow shelves. Windows or a glass door can bring in daylight, while insulation and a small heating and cooling system make the space more comfortable throughout the year.
For a small property, positioning the container along a fence can leave more of the center yard open.
2. Build a Dedicated Garden Shed
Garden equipment can quickly fill a garage. A modified container can keep lawn equipment, tools, soil, pots, and seasonal supplies in one location.
Install shelving vertically instead of relying on floor storage. Wall-mounted hooks can hold hoses, shovels, rakes, and other long-handled tools.
A small window or ventilation system can also reduce heat and moisture buildup. Before storing anything sensitive to temperature, remember that an unmodified steel container can become extremely hot during summer.
3. Turn It Into a Workshop
For homeowners who enjoy woodworking, repairs, crafts, or DIY projects, a container can provide a separate workspace.
A workbench running along one wall leaves a central walkway open. Pegboards or slatwall panels can keep frequently used tools within reach without consuming floor space.
Electrical planning deserves attention here. Power requirements for saws, compressors, heaters, and other equipment can quickly exceed what a basic household extension cord can handle. A qualified electrician can determine whether a dedicated electrical circuit makes sense.
The Family Handyman has plenty of practical DIY storage and workshop ideas that can translate well to a container setup.
4. Add an Outdoor Storage Room
Sometimes the goal doesn’t need to go beyond getting clutter out of the house.
A container can hold bicycles, camping equipment, holiday decorations, patio furniture, sports equipment, and other items that only get used occasionally.
Use clear storage bins and labels so the space doesn’t turn into a dark box where everything disappears. Shelves mounted above head height can handle less frequently used items, while everyday equipment stays closer to the door.
5. Make a Small Guest Room
With enough modification, a container can become a compact guest suite. This works particularly well for properties where building a conventional extension would consume too much yard space.
A simple layout might include a bed against one wall, a narrow wardrobe, a small desk, and a bathroom placed at one end. Larger windows or sliding glass doors can prevent the interior from feeling cramped.
Insulation, electrical work, plumbing, ventilation, windows, and local building requirements need attention before turning a container into habitable space.
6. Combine Two Containers for More Room
One container can feel narrow when used as living space. Two containers placed parallel to one another can create a wider footprint.
The space between them can become an enclosed central room, covered patio, or shared living area. This approach works best on properties with enough side-to-side clearance and appropriate access for delivery and installation.
It also allows different areas to have separate purposes—for example, one container for sleeping and storage and another for an office or recreation room.
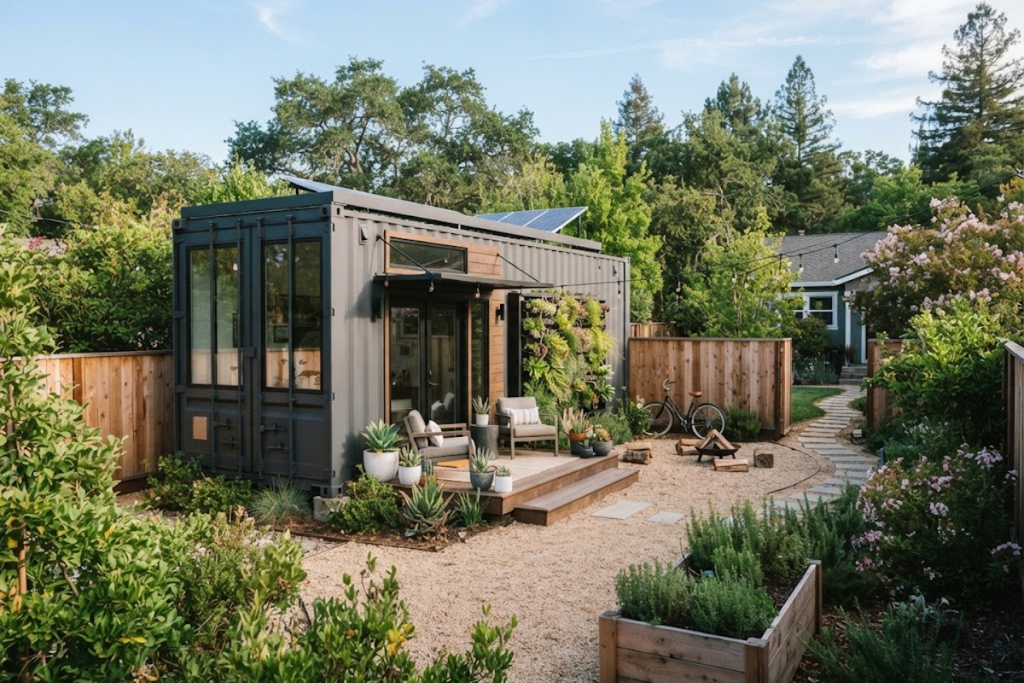
7. Add a Rooftop Garden or Patio Carefully
The flat roof can look tempting as unused space, but adding people, furniture, soil, or planters requires careful structural planning.
Rather than automatically turning the roof into a deck, homeowners can use a simple raised structure or awning beside the container. This creates shade and outdoor space without placing additional loads on the container roof.
For properties with limited yard area, the vertical approach can free up ground-level space for planting or seating.
8. Use Smart Storage From Floor to Ceiling
The biggest advantage of a container on a small property comes from using its limited footprint efficiently.
Full-height shelving, overhead racks, magnetic tool holders, fold-down workbenches, and sliding storage can make the interior much more useful. A foldable table, for example, can disappear against the wall when you need more floor space.
Before adding permanent fixtures, sketch the interior and mark door swings, windows, electrical outlets, and walking paths. A few inches of planning can make a noticeable difference in a narrow space.
Making the Container Fit the Property
Placement can matter just as much as the interior design. Check local zoning rules, setbacks, permits, utility access, drainage, and homeowner association requirements before ordering a container. Delivery also requires enough clearance for the truck and equipment used to position it.
For a small American property, the smartest container project doesn’t necessarily involve turning the box into a full home. A well-planned office, workshop, storage room, or garden shed can provide useful extra space while leaving most of the yard available for everyday life.